
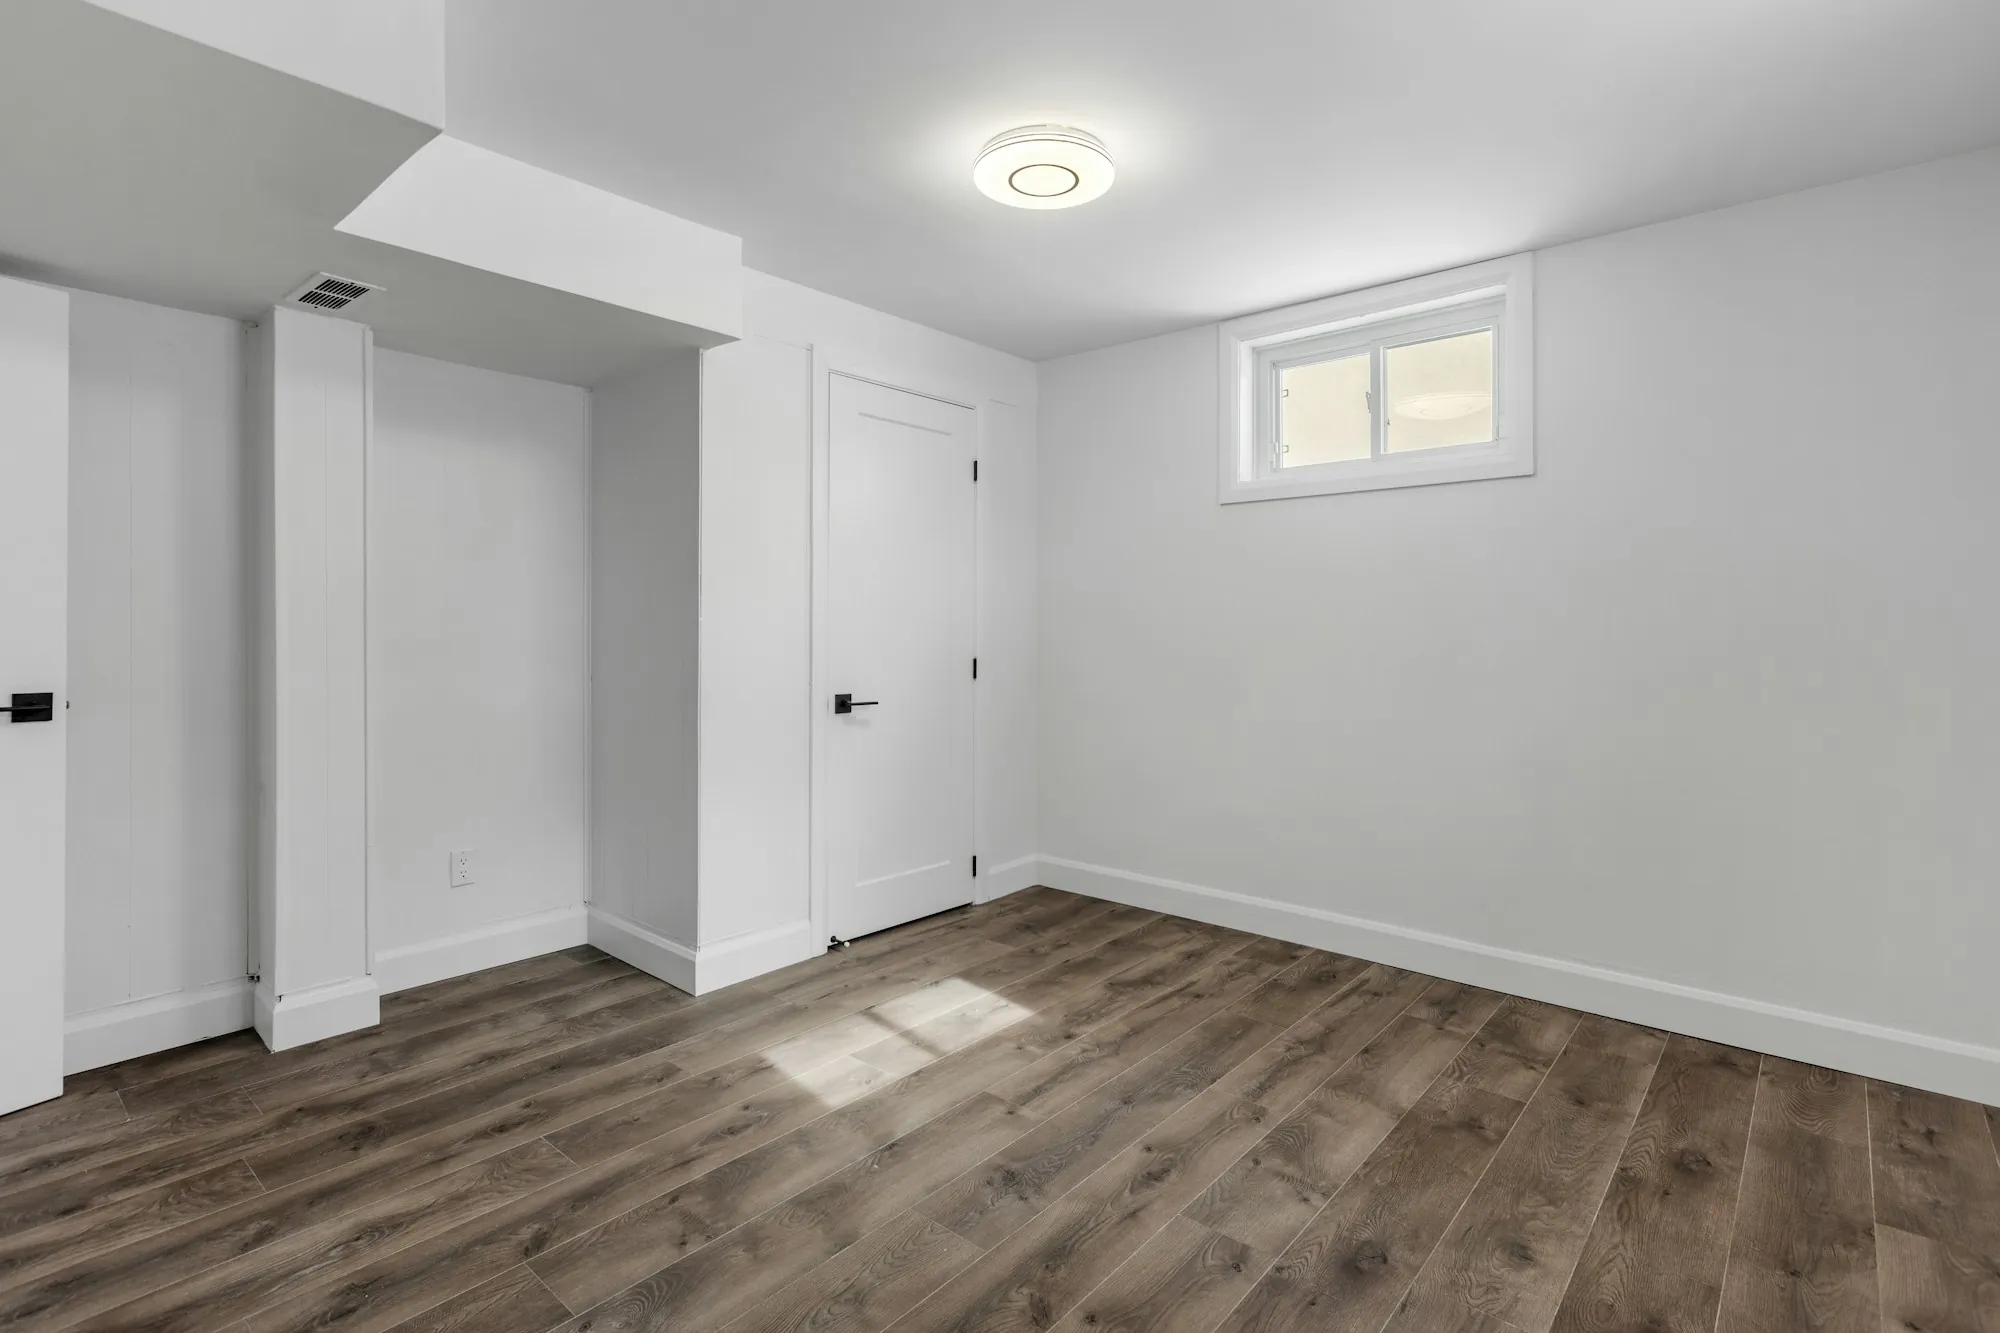
Space you already own
Basement Finishing & Remodeling in Lilburn
Make the lower level a place you actually use, beginning with a moisture check and a scope that prices framing, insulation, wiring and finishes separately.
Describe your lower level at (000) 000-0000Square Footage Waiting Downstairs
A basement already has a slab, foundation walls and a house on top of it, so finishing it adds living space without building outward. The work starts with dampness: we look for signs of water on the walls and slab before anything is framed.
From there the scope lists each piece separately, so you can see what a bathroom or a wet bar adds to the total before deciding.
Items a Basement Scope Covers
-
Moisture check
Walls and slab looked over for dampness, staining or seepage before framing, because finish materials put over a wet surface fail early.
-
Framing and insulation
Perimeter walls framed and insulated, room partitions built, and ceilings handled around ducts, pipes and beams so headroom is kept where it counts.
-
Power and light
Added circuits and outlets placed where furniture will actually go, plus recessed or surface fixtures for each room, all within the finishing scope.
-
Bath or kitchenette
An added bathroom or wet bar, with the drain and supply work it needs, priced as its own group of items on the scope.
-
Finishes
Drywall, trim, doors, paint and the surfaces underfoot, each named with its material so the total reflects the choices you made.
How a Basement Job Runs
-
Look and measure
We check ceiling height, existing ducts and pipes, and moisture, then talk through how you want to use the space once it is finished.
-
Scope and sign
You get the itemized scope, room by room, and adjust it until it matches both what you want down there and what you want to spend.
-
Build in order
Framing, rough-in work and inspections come first, then insulation, drywall and finishes, with the stairs and upstairs rooms protected from dust throughout.
Basement Questions
Can a basement room count as a bedroom?
Often, yes. Code requires a sleeping room to have a way out, usually an egress window or exterior door, along with enough headroom and working smoke alarms. Your building department sets the exact measurements, and we build to meet them.
What if the basement turns out to be damp?
Dampness has to be dealt with before finishing. If we find seepage or staining, we explain what we see and what addressing it would involve, and that work goes into the scope before framing starts.
Ready to Use the Downstairs?
Tell us roughly how big the space is, whether a bathroom rough-in already exists and how you hope to use it. We'll go through what the scope would cover.