
A figure beside every line item
Home Remodeling for Lilburn, One Room or the Whole House
Whether it's a Lilburn split-level or a newer two-story, your kitchen, bath, basement or whole-house remodel starts with a written scope that prices every item before work begins.
Ask what your scope would include: (000) 000-0000Also building in
- Snellville
- Tucker
- Lawrenceville
- Stone Mountain
Backed for a year
Everything we build for you is covered by a one-year warranty.
On Every Scope Sheet
-
Materials named
Cabinet line, tile, vanity and vent fan are written down by name, each with its price.
-
Labor shown apart
Labor and materials are priced separately, so you can tell where a total comes from.
-
Room to strike lines
Any item can be questioned, swapped or dropped before you sign the scope.
-
One person to ask
The project manager who prices your job stays your contact through the final walkthrough.
Work We Price and Build
Whole-house renovations and finished basements are usually the bigger undertakings. Kitchens and bathrooms are the rooms people most often want fixed. Additions, ADUs and painting get the same priced-by-item scope.
-

Whole-Home Renovations
Several rooms or the entire house reworked as one project, with one scope listing every room's work and its price.
-
Basement Finishing & Remodeling
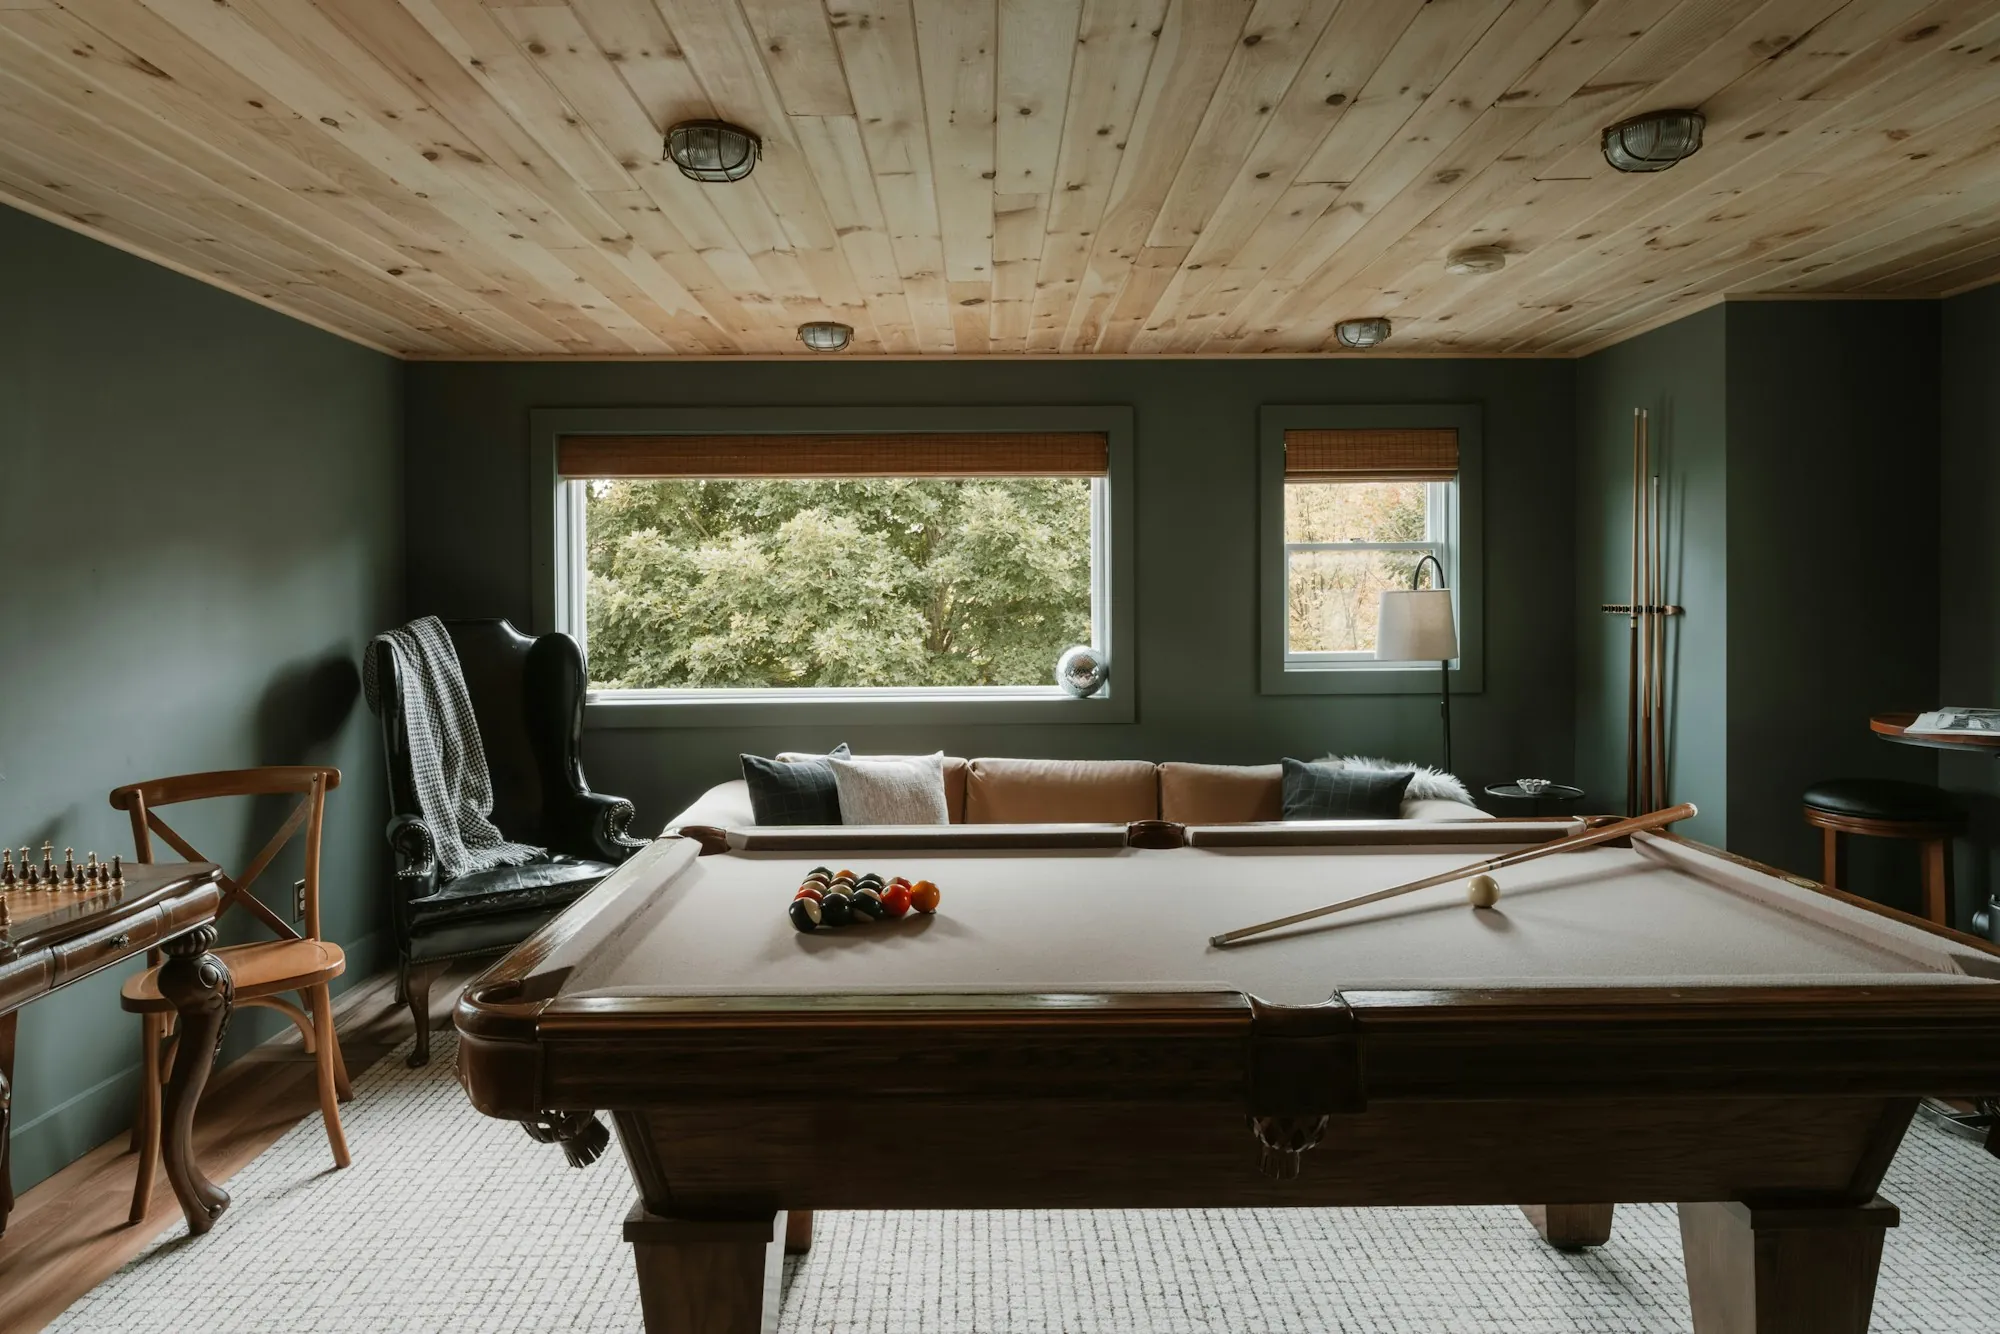
Unfinished concrete becomes a family room, office, guest suite or bedroom, with dampness checked first and each item priced in writing.
-
Bathroom Remodeling
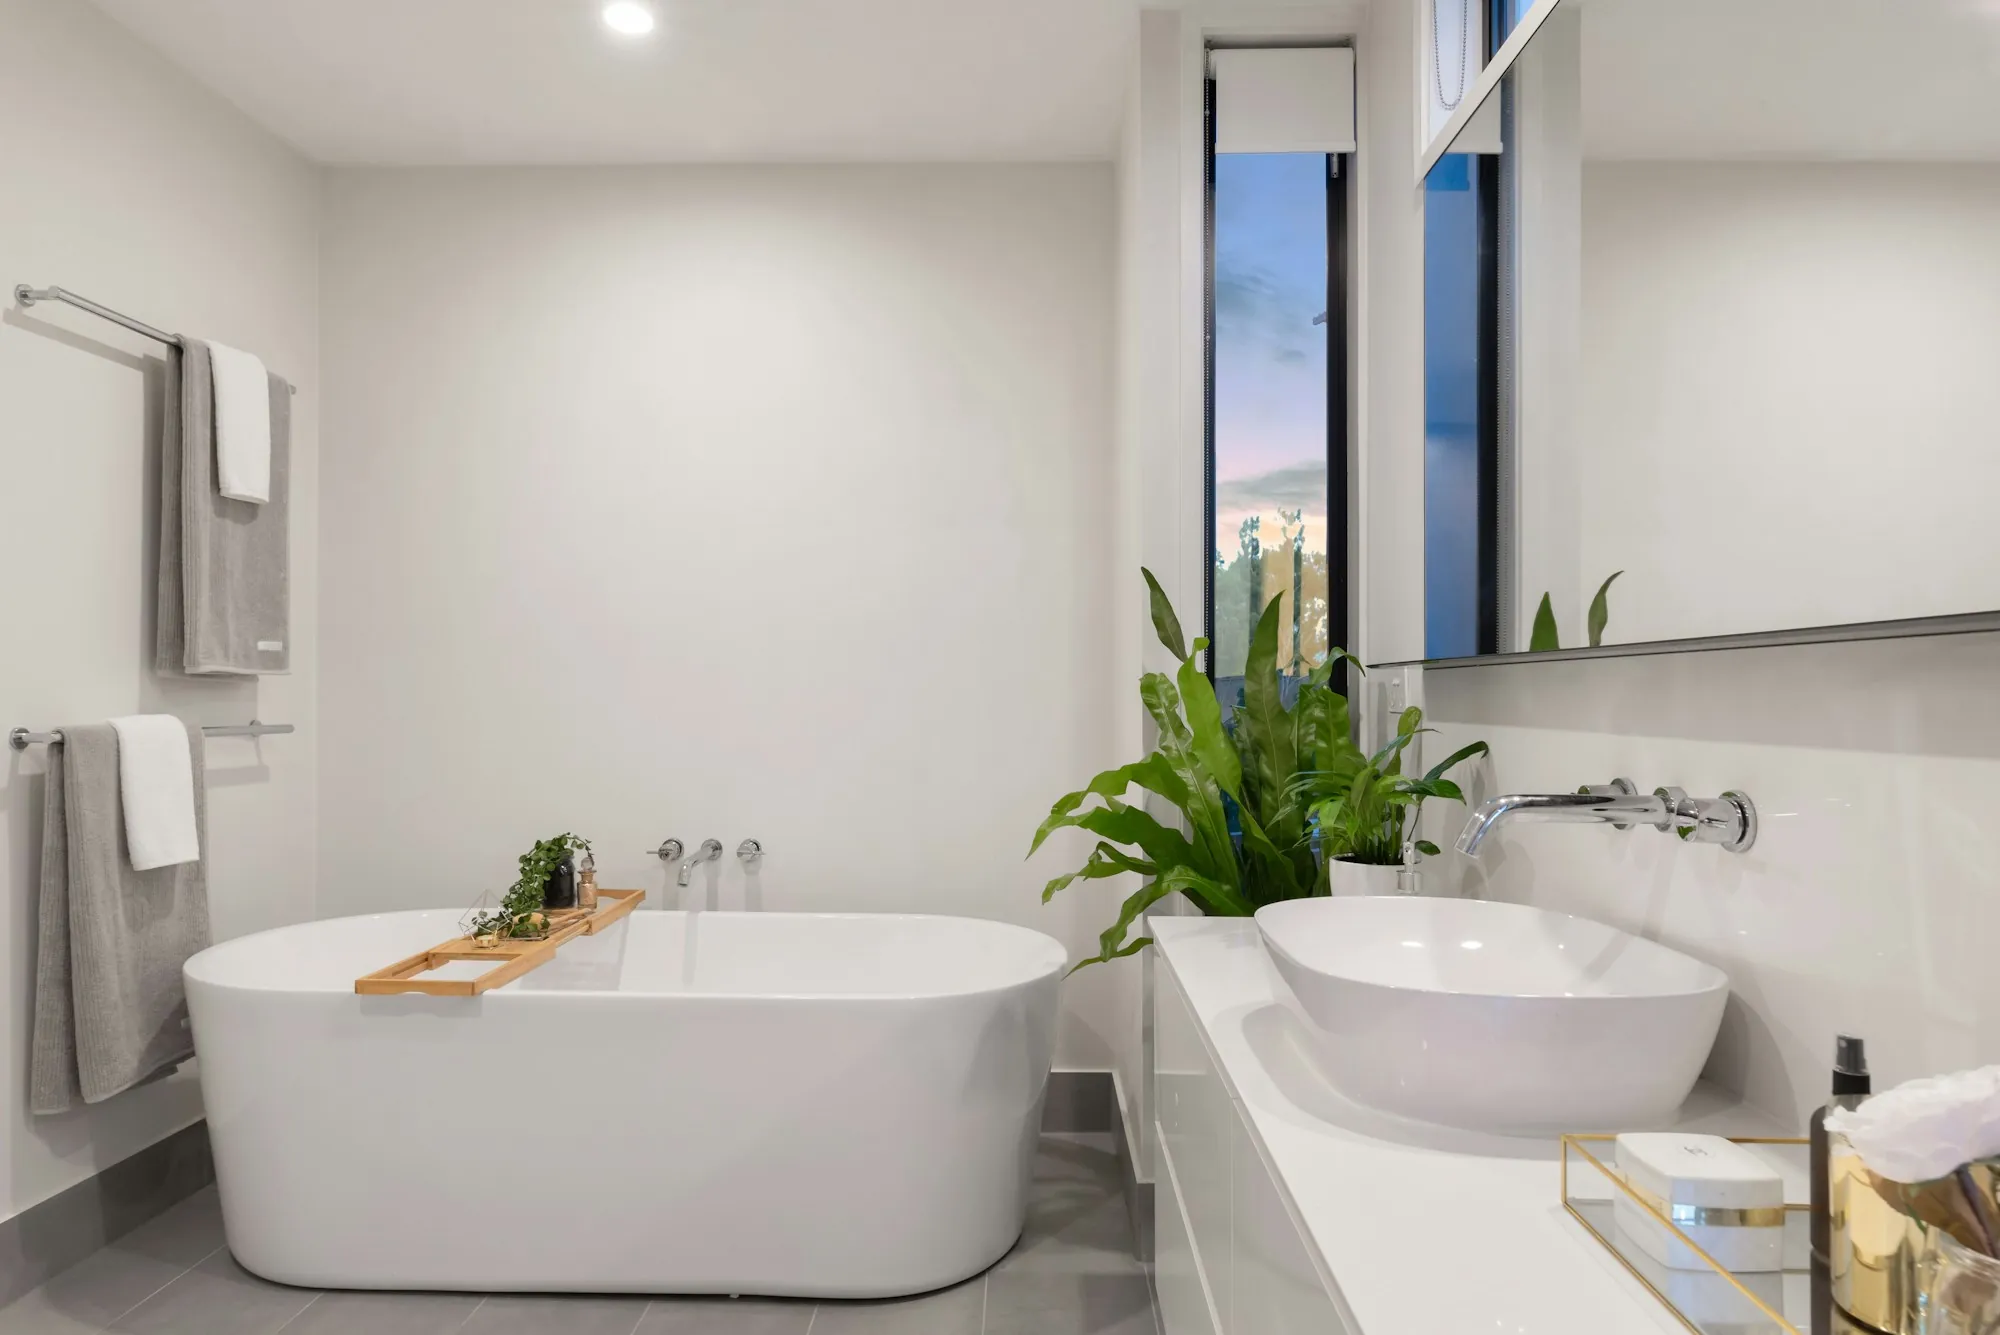
Walk-in showers, tub swaps, tile, vanities and vent fans for any bath in the house, with each fixture and finish priced by name.
-
Kitchen Remodeling
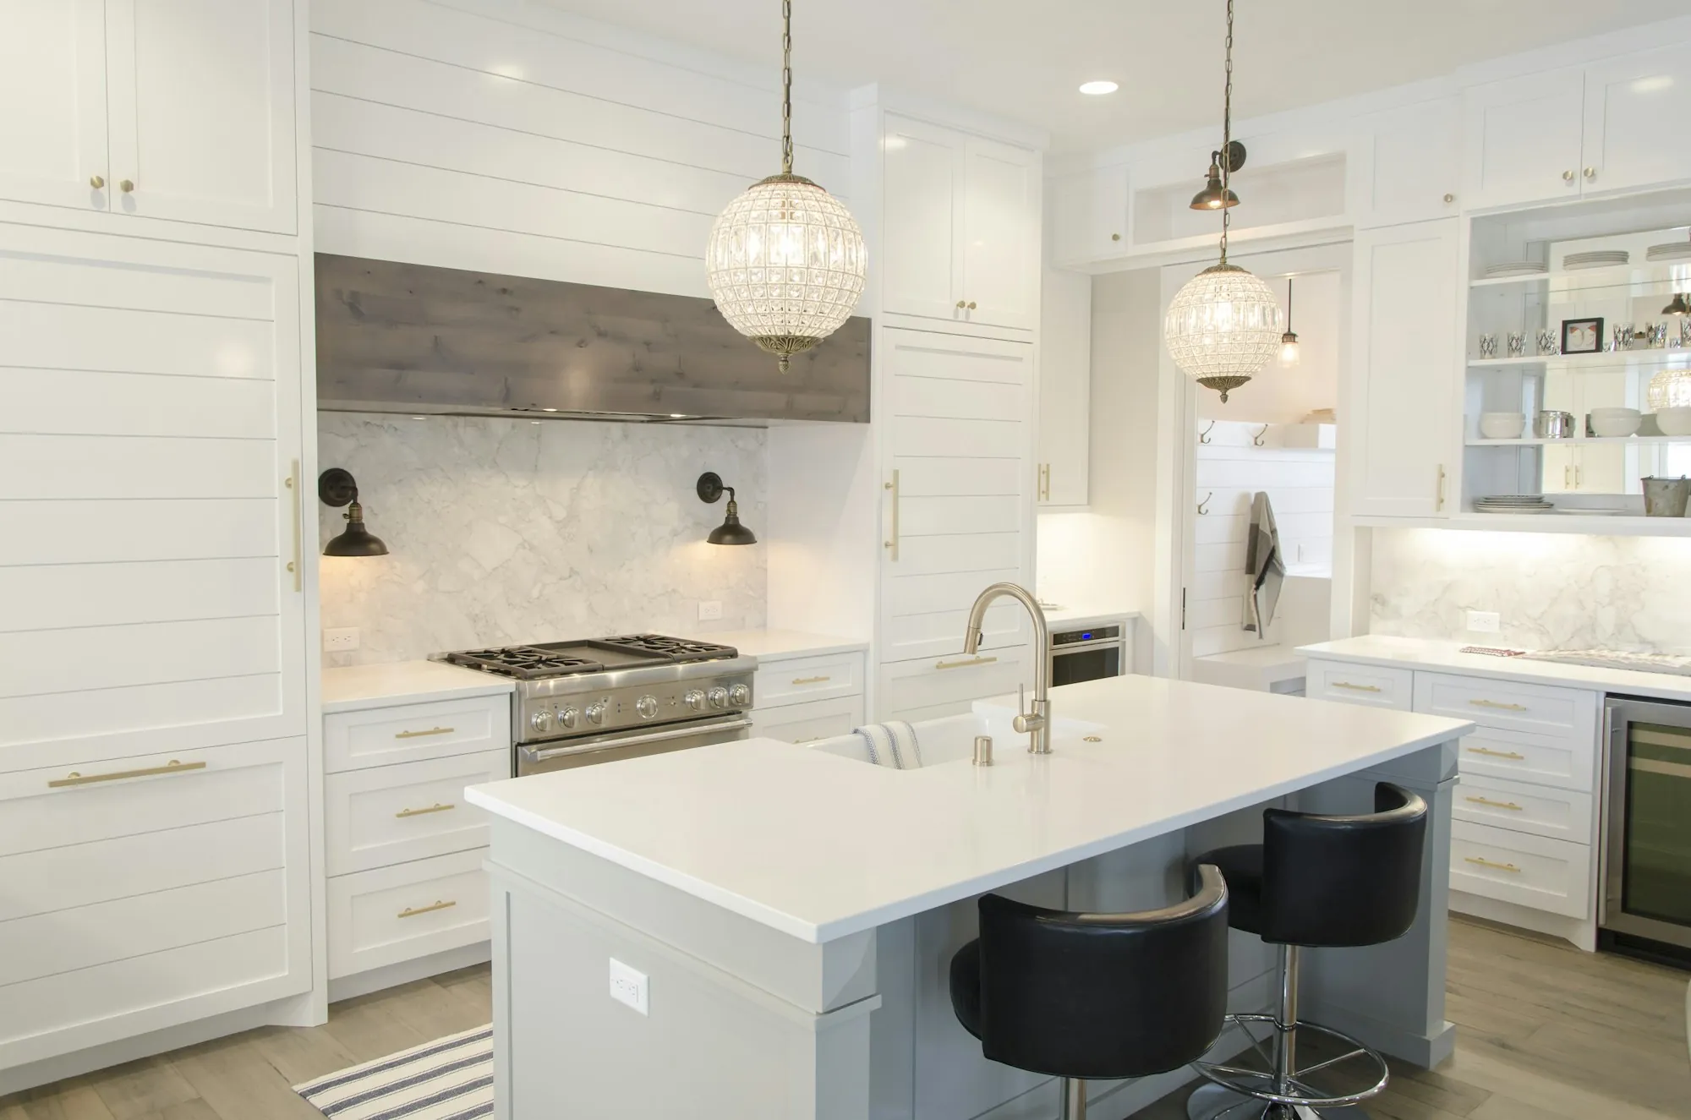
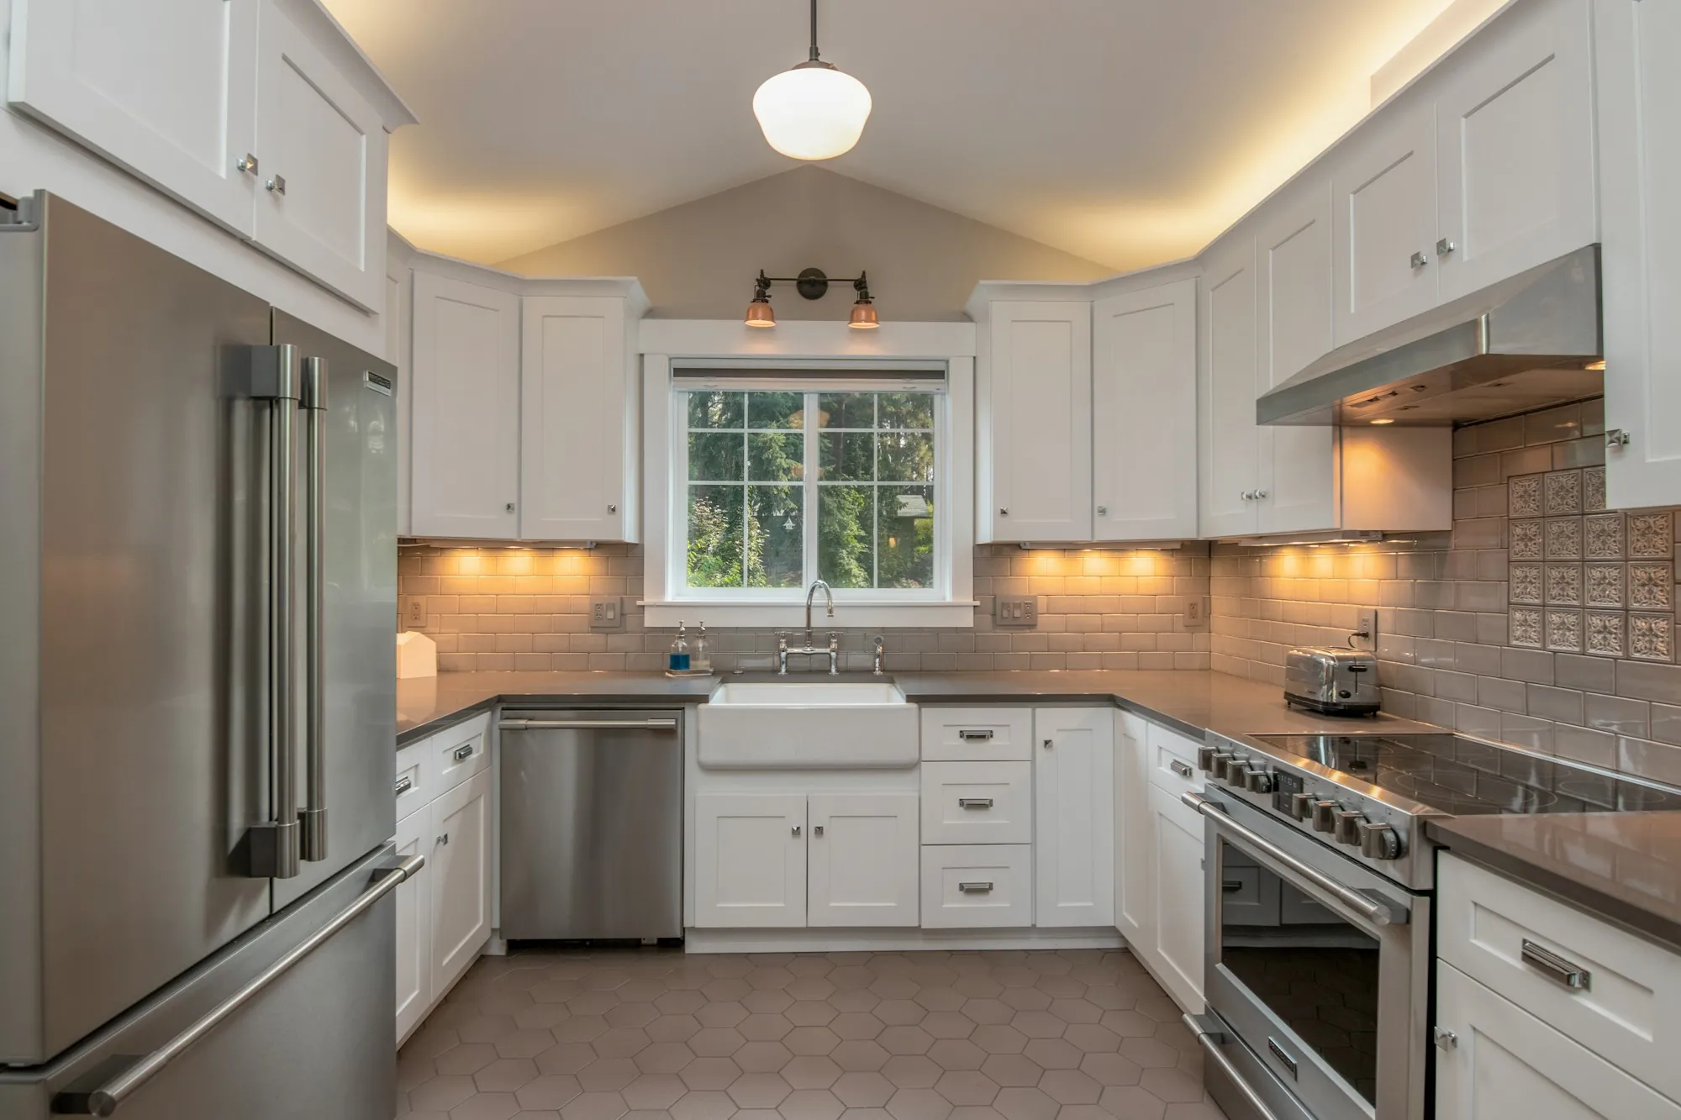
New cabinets and counters, better lighting or a reworked layout with an island, each choice priced separately so you steer the total.
-

Interior & Exterior Painting
Interior rooms, cabinet doors and exterior walls and trim, with the patching and priming listed on the scope next to the paint.
-
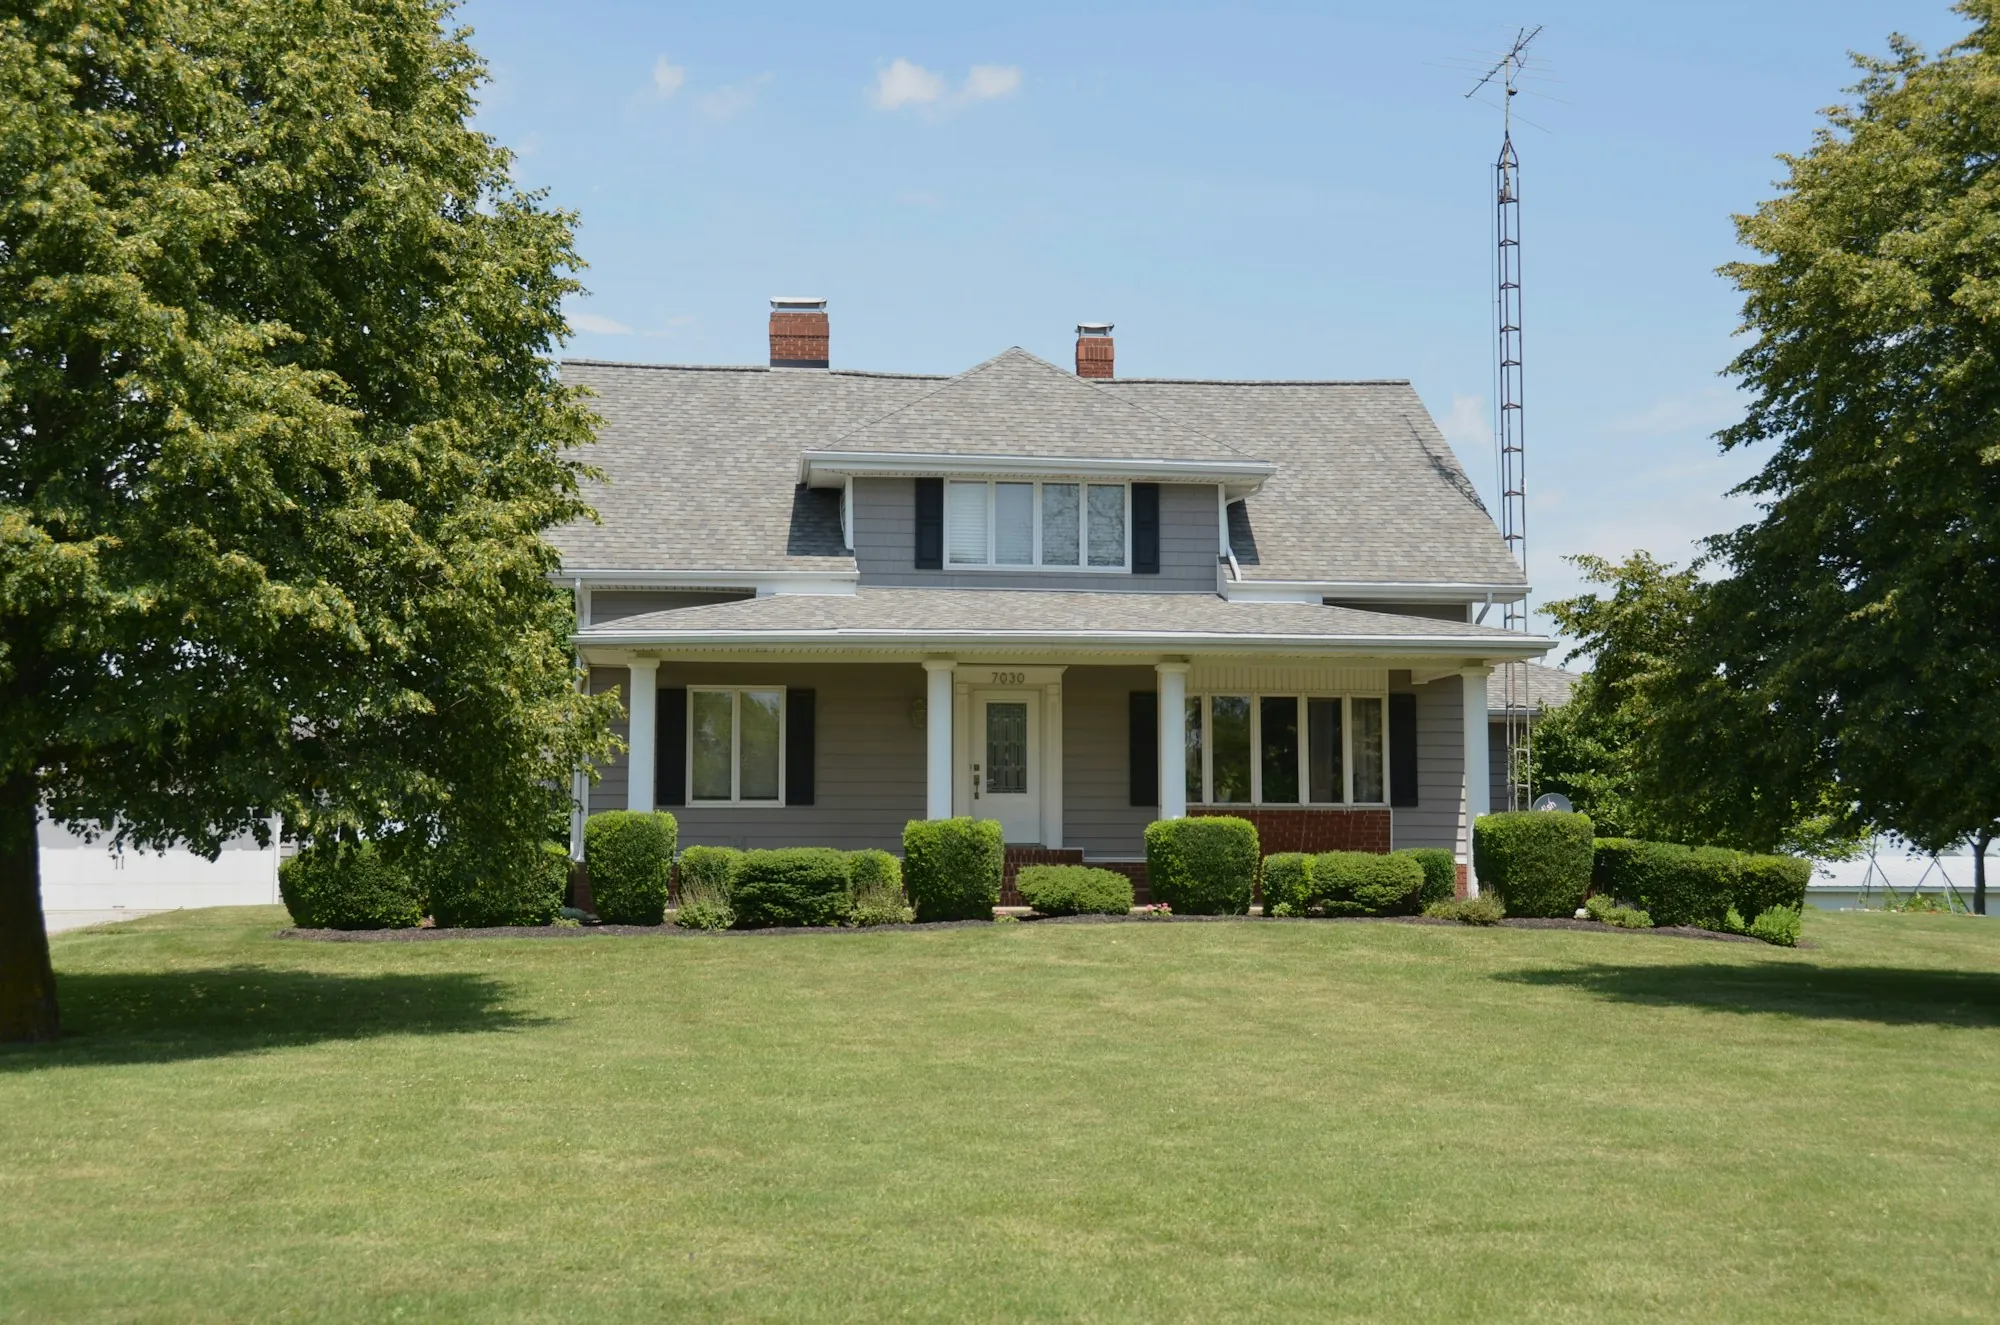
Home Additions
Extra bedrooms, a larger family room, a bump-out or a primary suite, with every stage from footings to trim priced in writing.
-
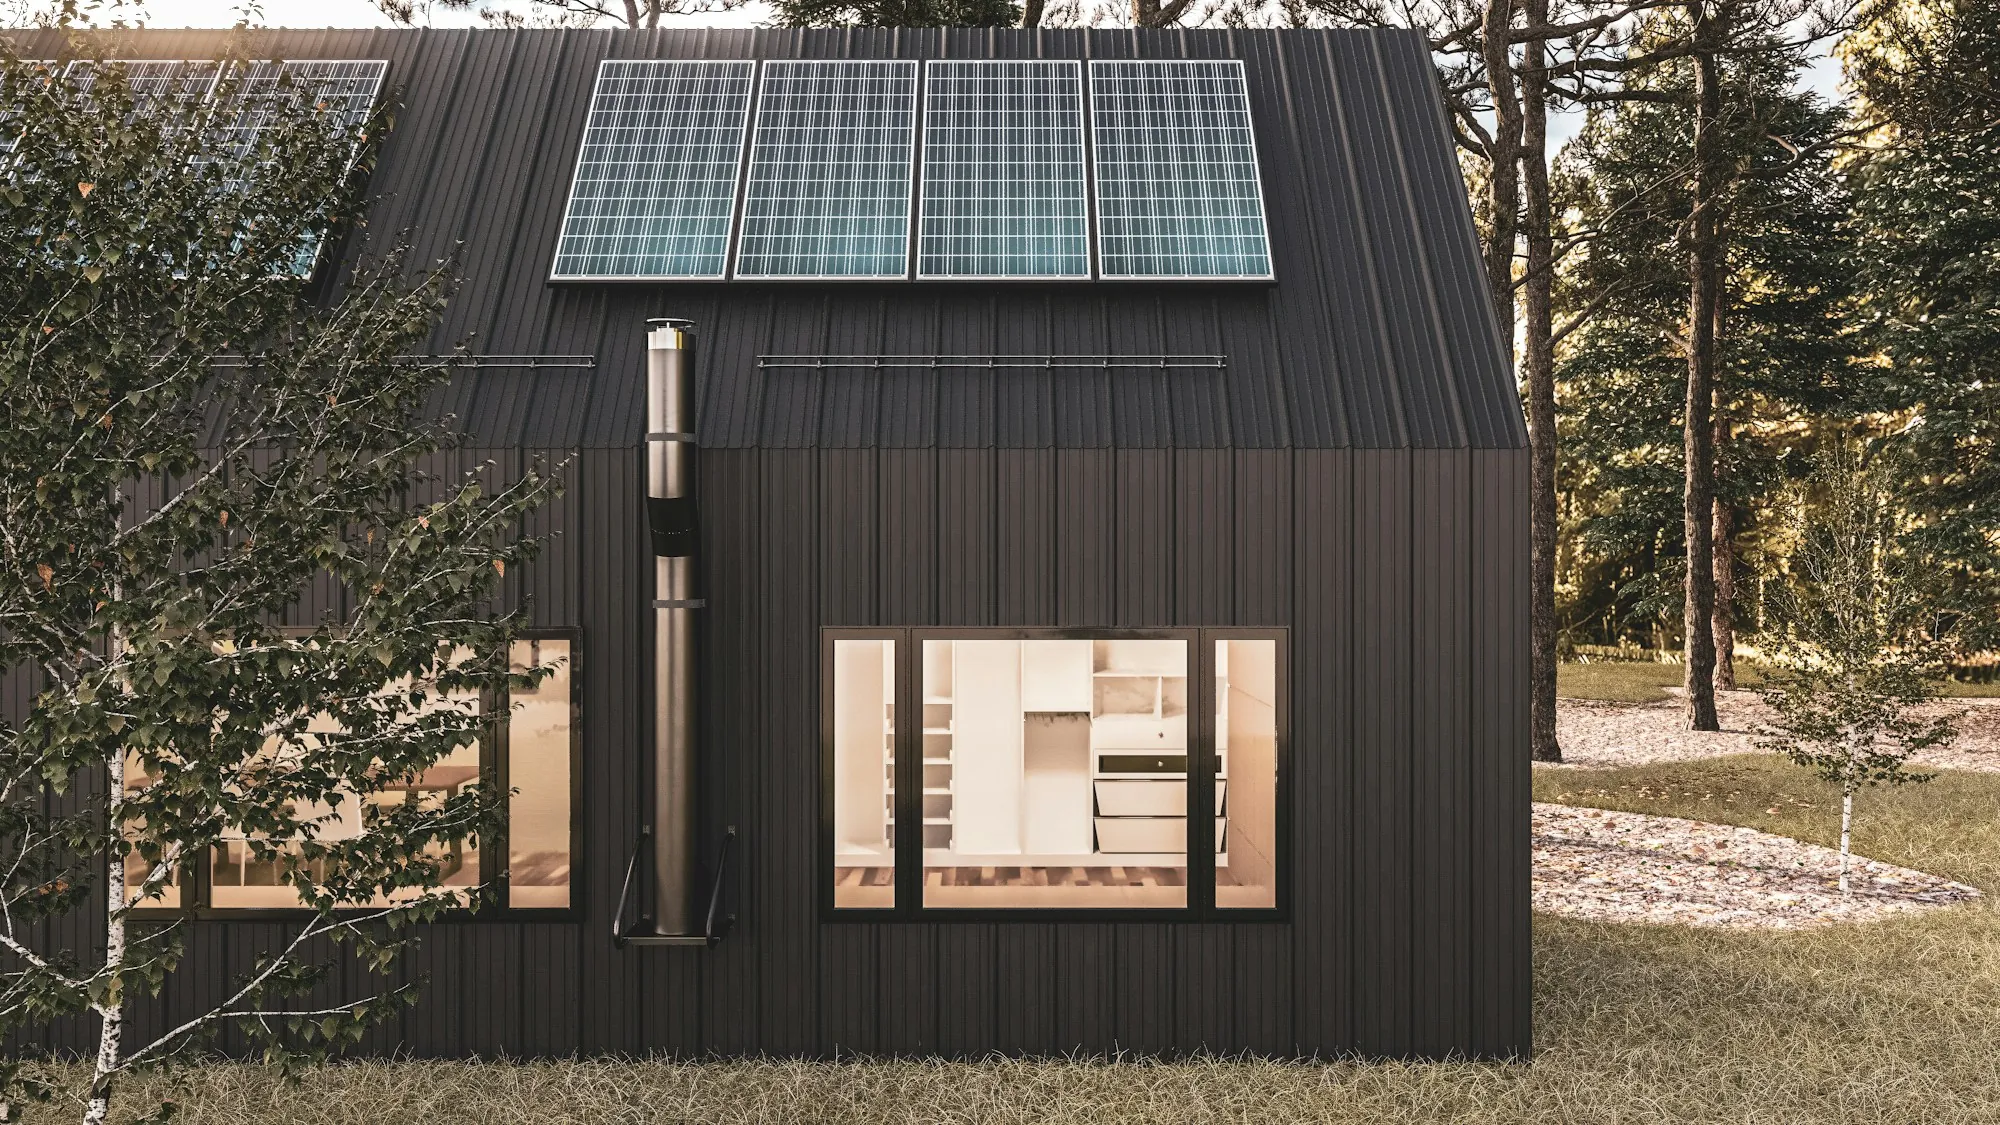
ADU Construction
Small homes for family or tenants, freestanding, attached or inside an old garage, scoped only after zoning confirms the lot allows one.
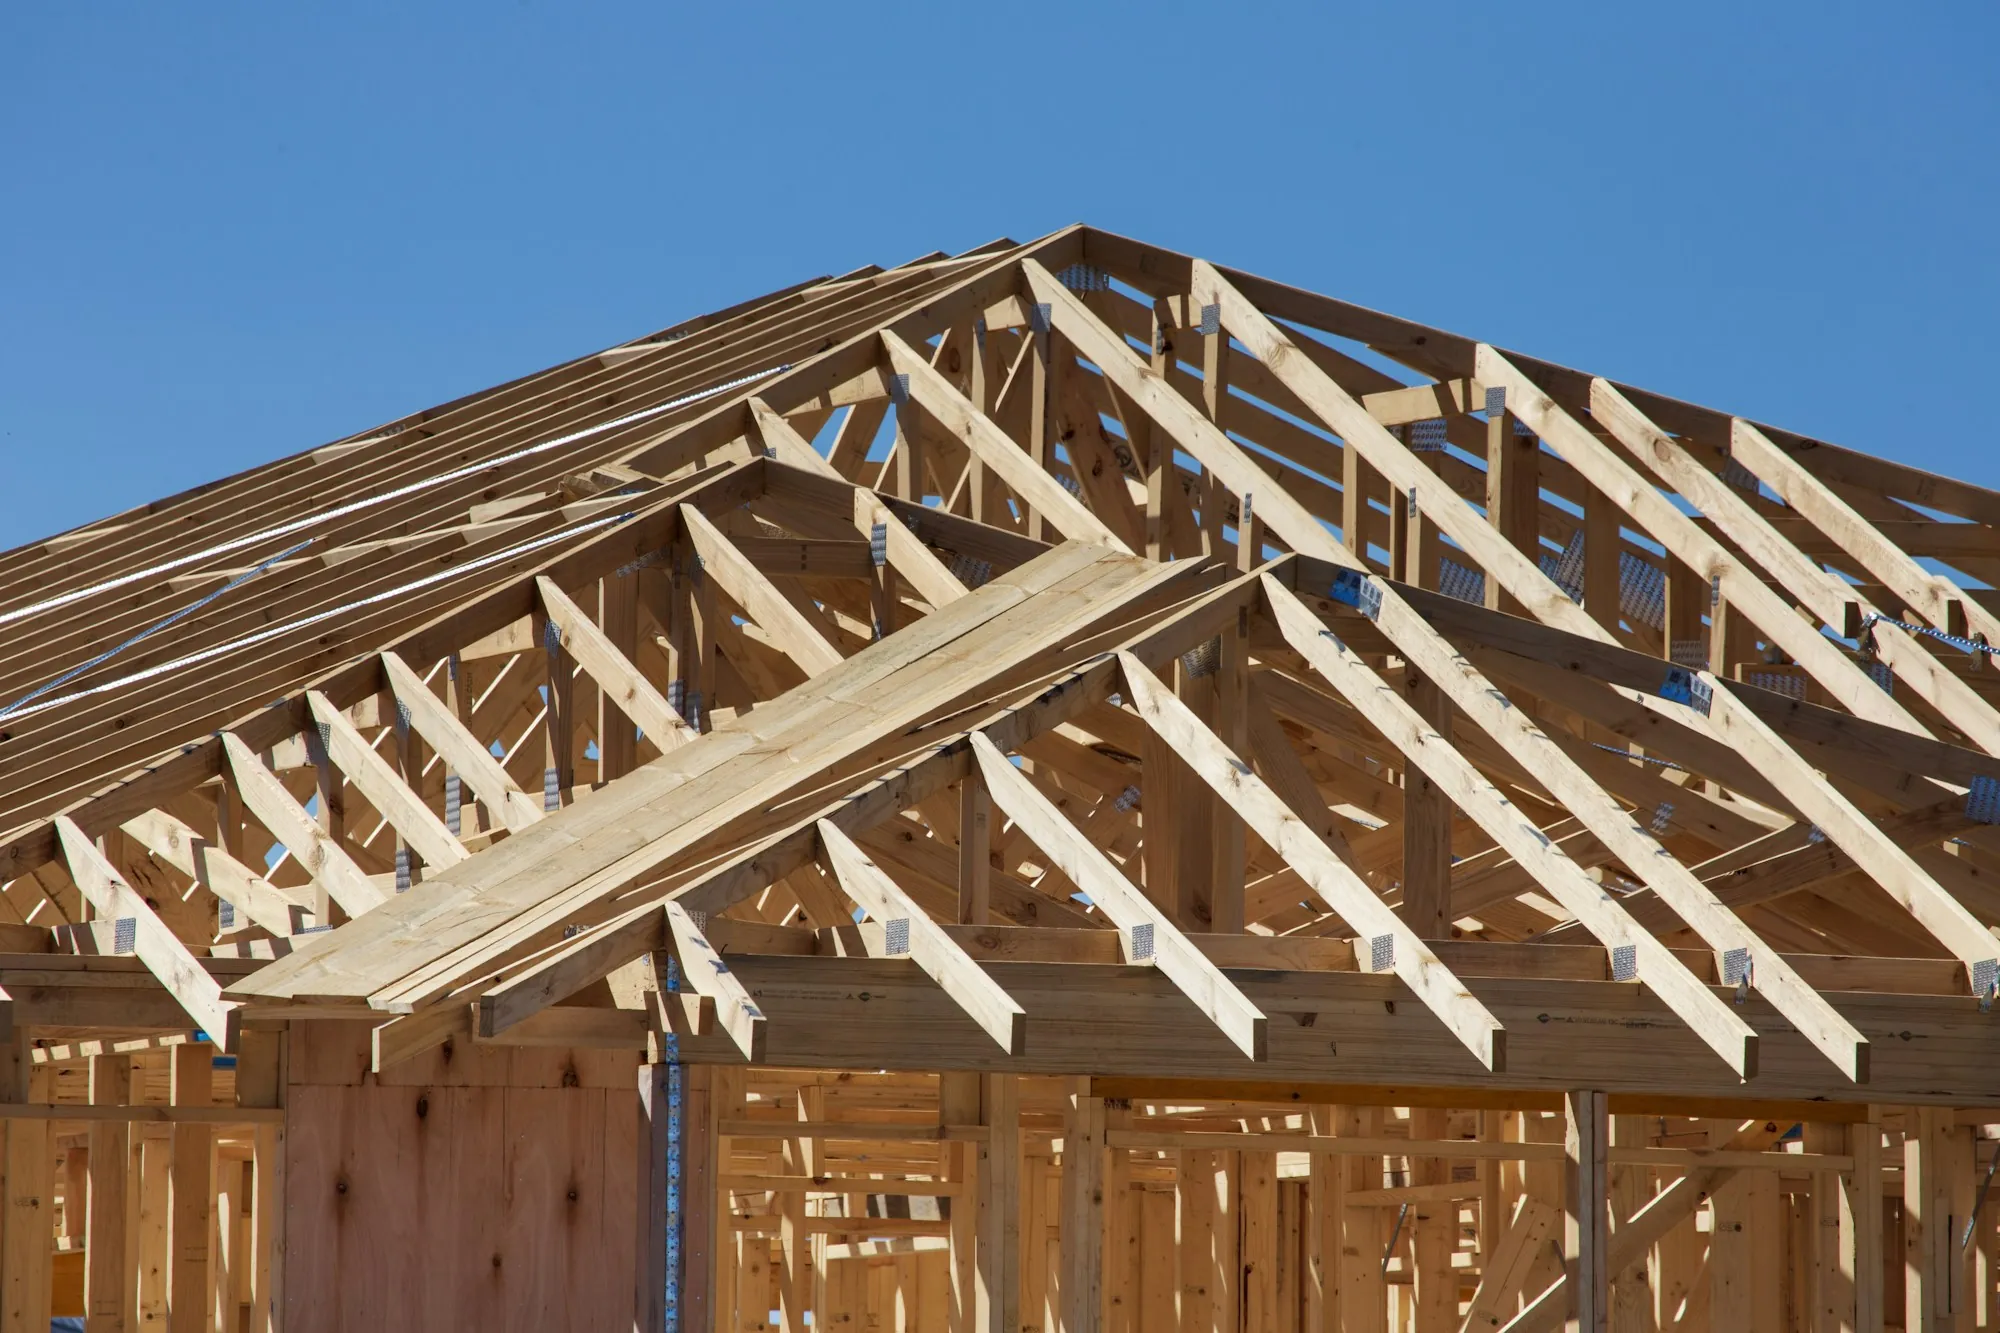
What You Get Besides a Total
A single number at the bottom of a page is easy to write and hard to check. These three habits make ours checkable.
-
Every Item Named and Priced
Your written estimate describes the work in plain terms, such as hauling out the old vanity, setting floor tile or adding a circuit for the island, with materials and a price for each before any work begins.
-
Nobody Else to Hire
Carpenters, tile setters and painters, plus any rerouted water lines or new wiring the job needs, are coordinated under one contract with us. There is no second bid to collect and no gap between trades for you to manage.
-
The Same Person From First Visit On
One project manager walks the house with you, prepares the scope and stays your contact through the final walkthrough. When you ask why an item costs what it does, the person answering is the one who wrote it.
From a Phone Call to a Priced Plan
The middle step matters most, because it turns your wish list into figures you can check.
-
Describe the Project by Phone
Tell us which rooms are on your list, what is wrong with them now and what you picture instead. We ask about the house and your timing, then say whether the job is one we take.
-
Walkthrough and Written Scope
If the project suits us both, we come out to measure, open cabinet doors, check the panel and look over basement walls for damp. The itemized scope and its price then reach you in writing to question and sign.
-
Built From the Signed Sheet
Crews work from what you approved, with one project manager running the trades and keeping you informed. Anything not on the signed sheet, requested or uncovered, is priced in writing before work on it starts.
Had a Bid That Was Just One Number?
A lump sum makes it hard to compare contractors or to see what you could trim. Describe the work you have in mind, and you will hear how it would break down into priced items.
Hear how we break a price down — (000) 000-0000Close to Home Base
Home base is Lilburn, and we take on remodels in Snellville, Tucker, Lawrenceville, Stone Mountain and Norcross too. Keeping the map this tight means less windshield time and more site visits during your job.
See the full coverage list- Lilburn
- Snellville
- Tucker
- Lawrenceville
- Stone Mountain
- Norcross
Straight Answers on Cost, Timing and Prep
How should I get my house ready before work begins?
Empty the room being remodeled and clear a route to it from the door the crew will use: furniture, rugs, wall art and anything in drawers or on counters. Decide where pets will stay and where a truck can park. For a kitchen job, set up a stand-in corner with a toaster oven, the coffee maker and a spare fridge or cooler. We go through a short checklist with you by phone before the start.
Who keeps me posted while the work is going on?
Your project manager does. At signing you receive a written schedule that lays out which stage comes when, and as each one wraps up you hear what is next. If a delivery slips or an inspection moves a date, you hear about it when we do, not when you notice an empty driveway. Questions go to the same person every time.
What sets the timeline and price of an ADU?
The type of unit sets most of both. Converting a garage reuses what is already there, while a detached cottage needs footings, framing and new utility lines, and usually runs several months once plans are approved. Size, foundation work, the length of the trench for water, sewer and power, and the finishes inside each show up as a priced item in your scope.
What coverage do I have once the job is finished?
Our work carries a 1-year warranty. Keep the signed scope with your records, since it spells out exactly what we built, and phone us if any of that work needs attention during the year. Before we close out a job, we also go through it room by room with you and finish any touch-ups we spot together.
What counts as an ADU, and could my property have one?
An accessory dwelling unit is a second, complete living space on a single-family lot, with a kitchen, a bathroom and a door of its own. Some stand alone in the backyard, others are joined to the house, and plenty start life as a garage. Whether your lot qualifies, and how large the unit may be, comes down to your county or city zoning, so that gets checked first.
Can I buy my own tile, fixtures and lighting?
You can, or you can leave the shopping to us. The scope notes which items you are buying and which we are, so nothing gets ordered twice or not at all. When you shop, you get exact counts, an overage for cut pieces and a need-by date. When we supply, the item appears with its own price, so you can compare it against what you would pay.
Why do two kitchen remodels cost so differently?
Layout comes first. A kitchen that keeps its footprint mostly reuses existing water, drain and power runs; one that puts the sink in an island or shifts a wall needs new runs and framing. After that, cabinet construction, counter material, appliances and lighting set the level. Each appears as a priced item in your scope, so you can see which decision is moving the total.
What kind of timeline should we expect for a whole-house job or an addition?
Think in months rather than weeks. A renovation that leaves the floor plan alone goes faster than one that relocates bathrooms or takes out bearing walls. Additions move through foundation, framing, the tie-in to the house and finish work, with inspections between stages. Special-order cabinets, windows and tile can set the pace as much as labor does. Your written schedule lays out the stages before work begins.
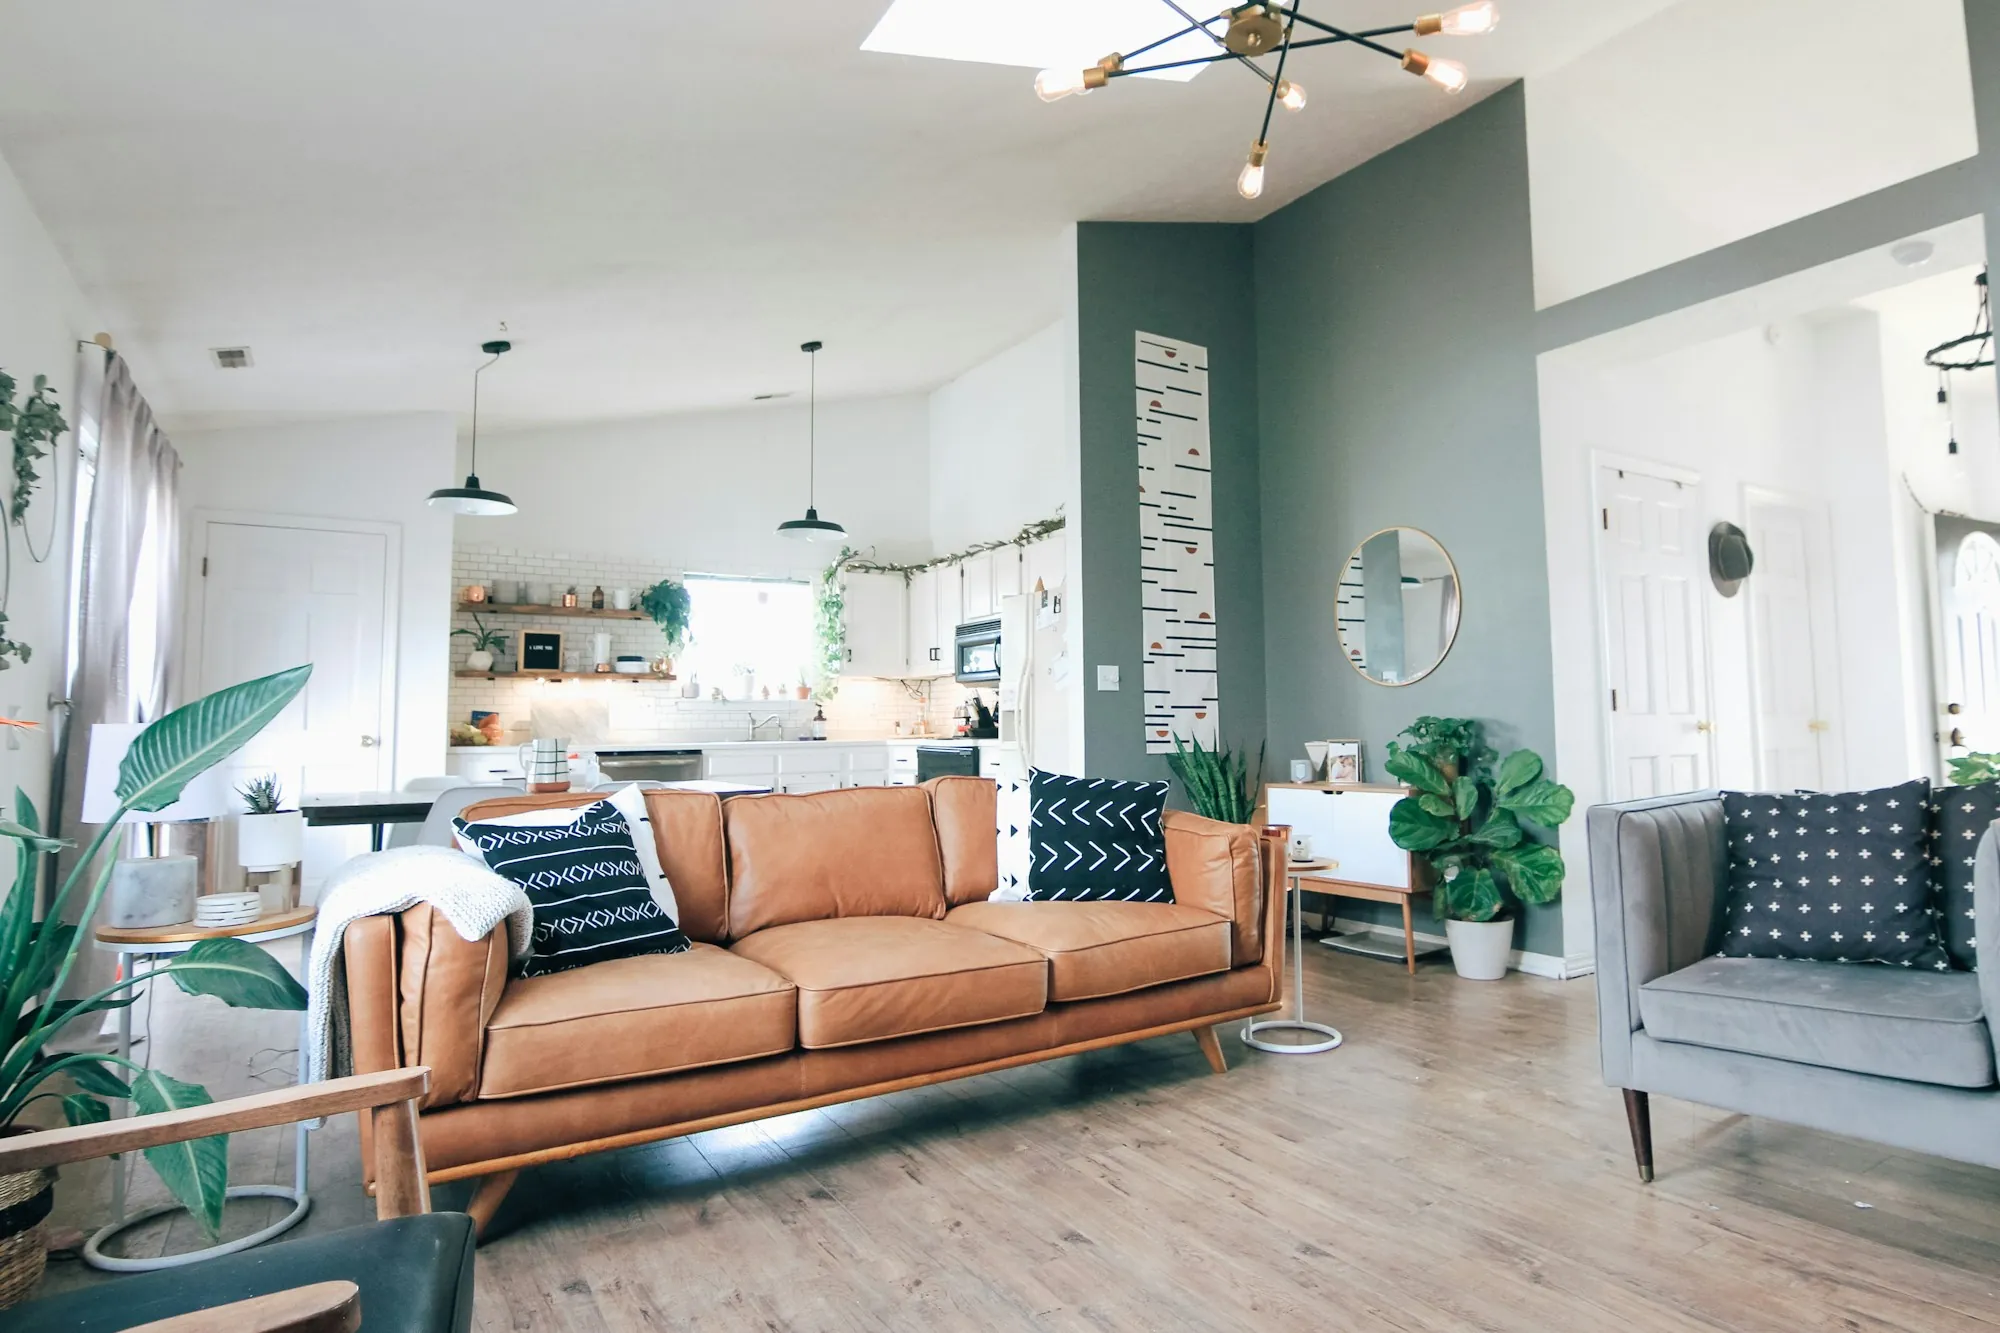
Have Your List Ready
Jot down the rooms you want changed and what bothers you about each one, plus rough measurements if you have them. On the call we talk through what the work likely involves and which choices weigh most on the price.